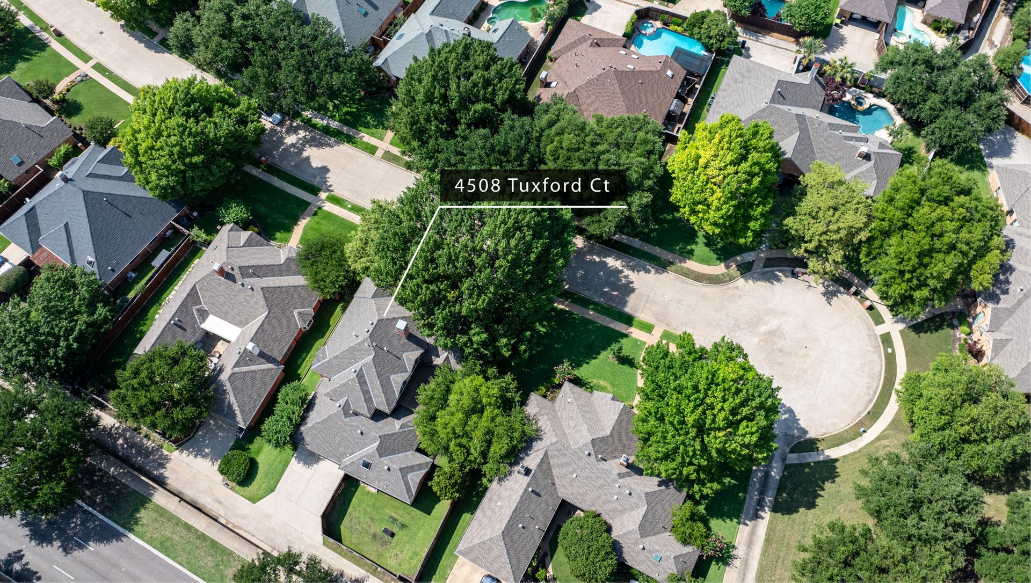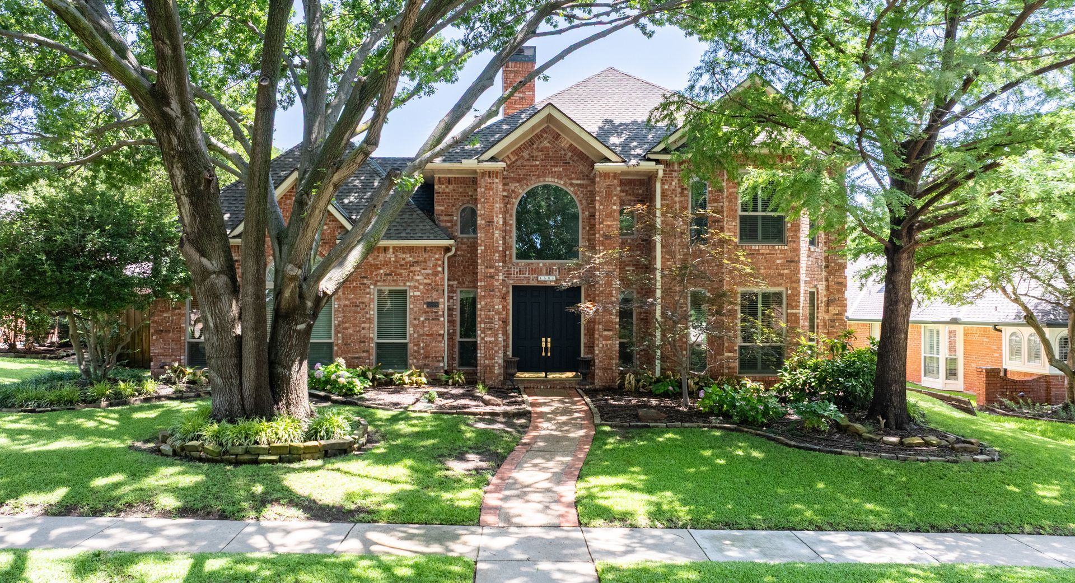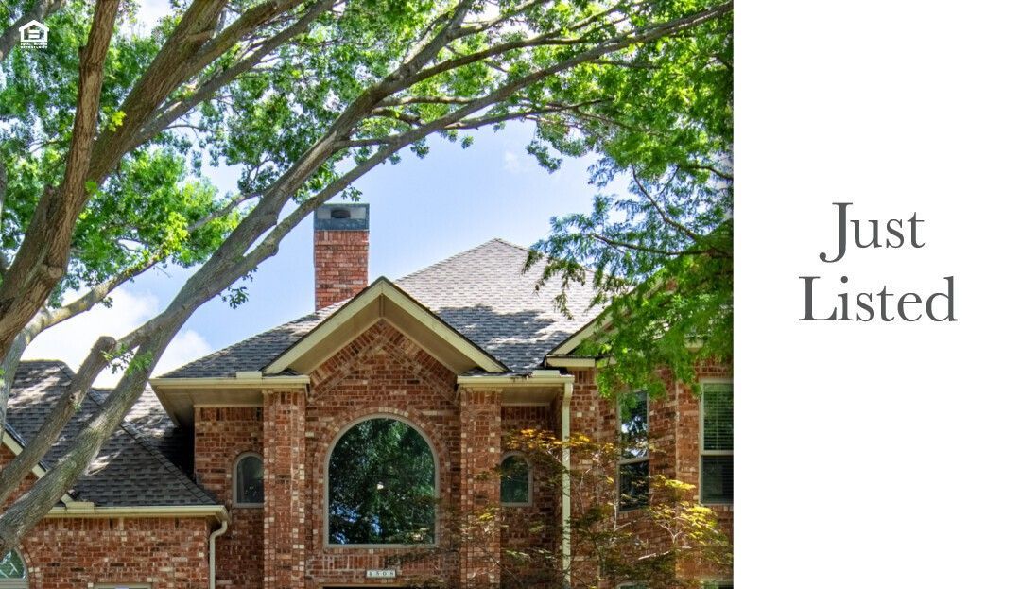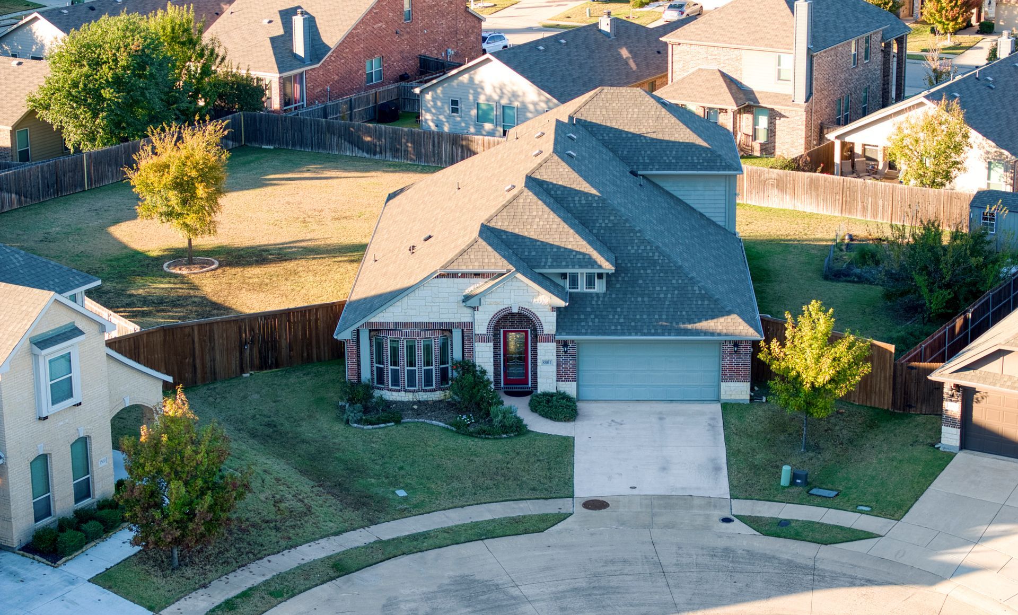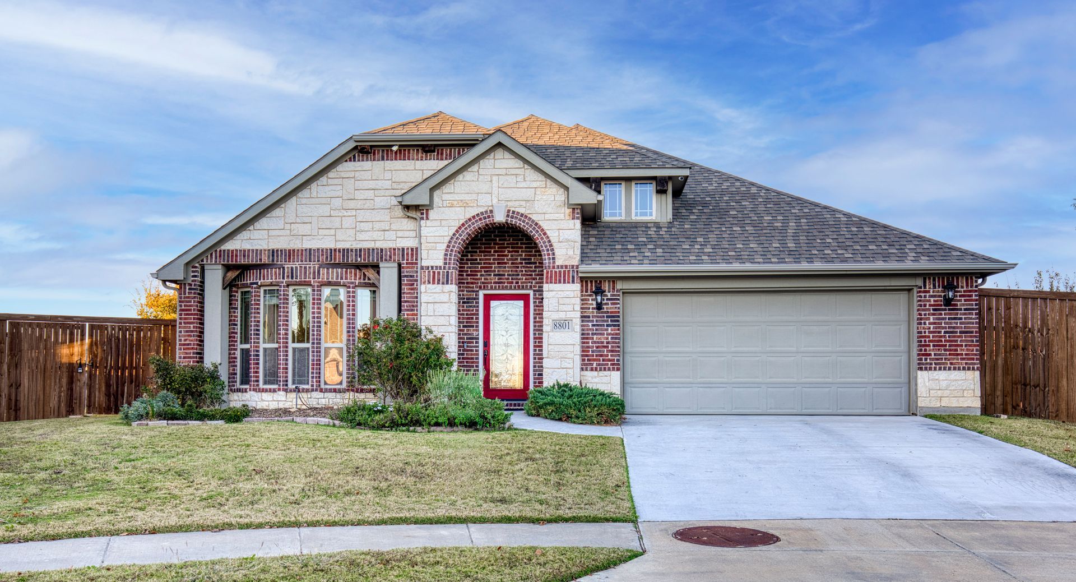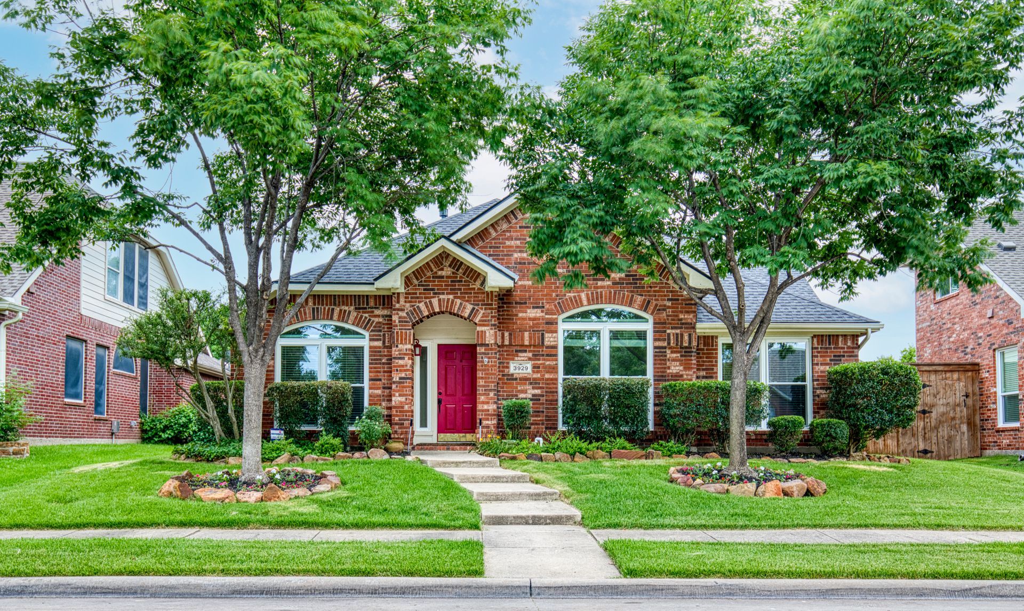
4508 Tuxford Ct Plano 75093
Looking for a home that fits today's lifestyle?
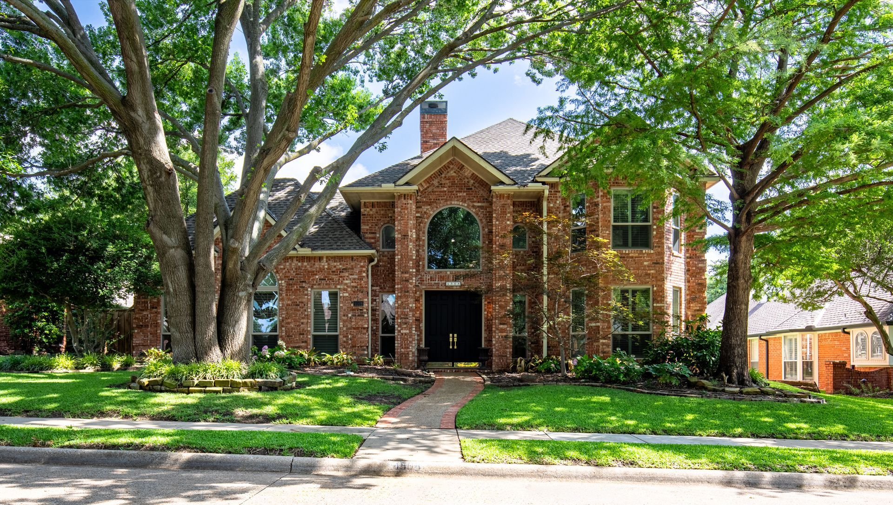
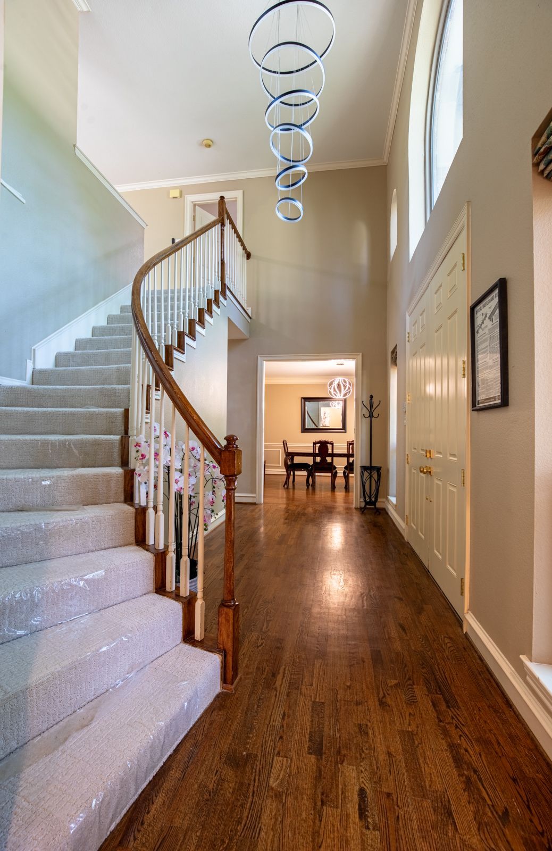
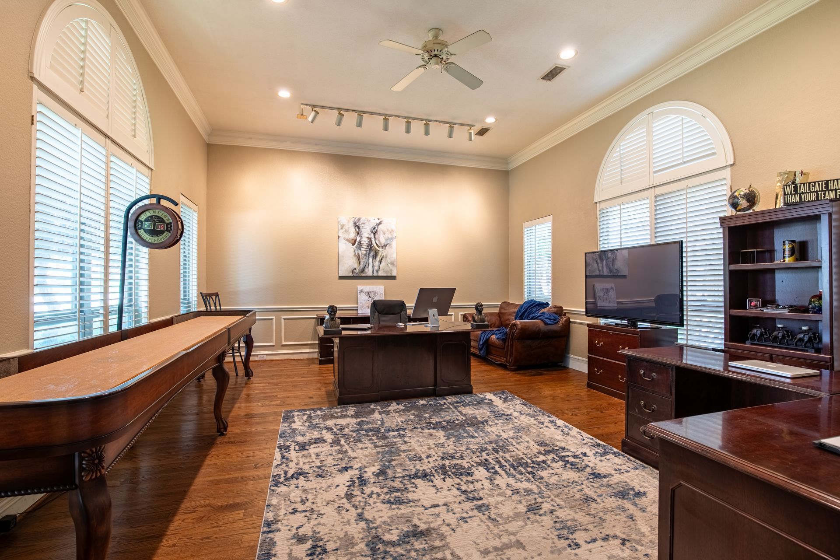
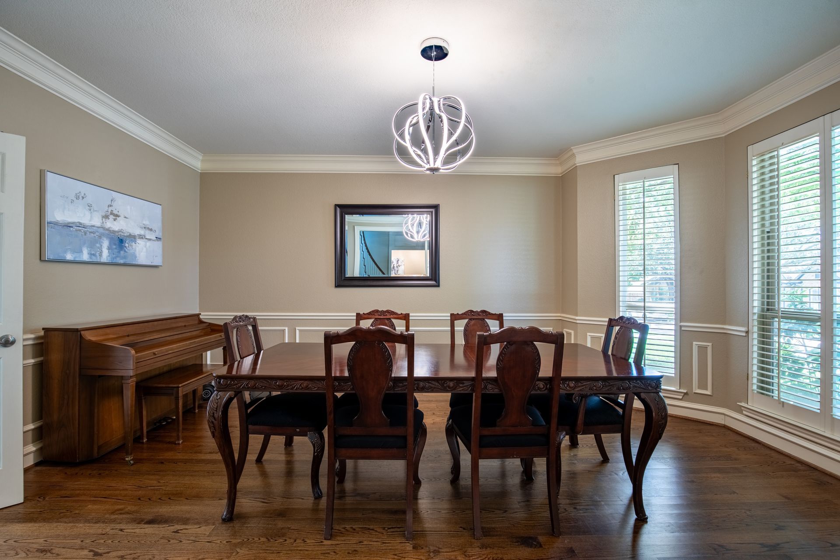
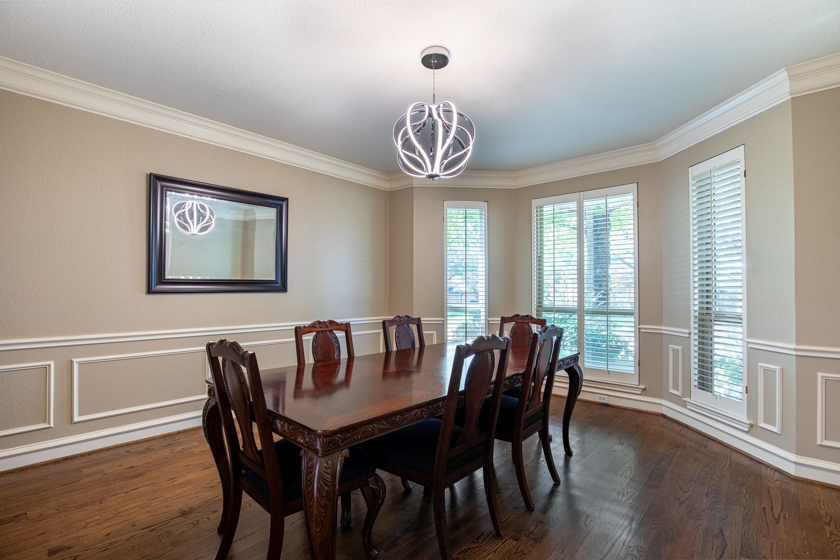
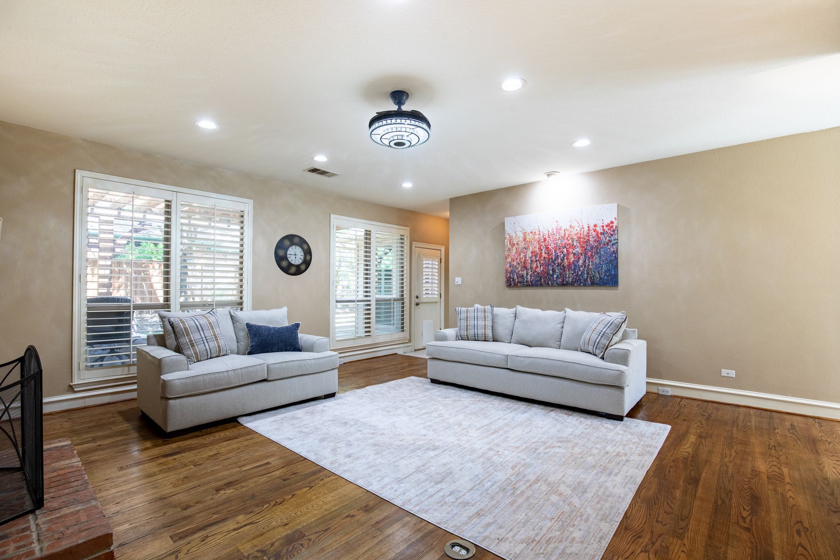
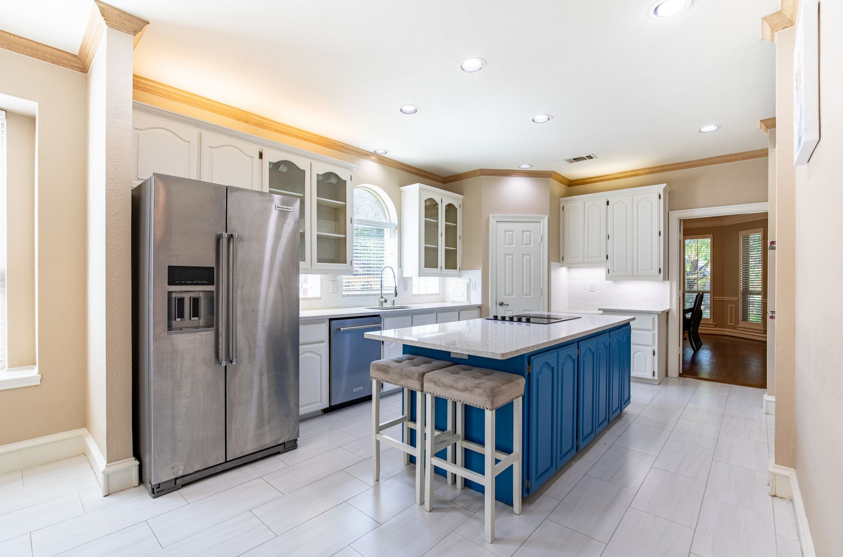
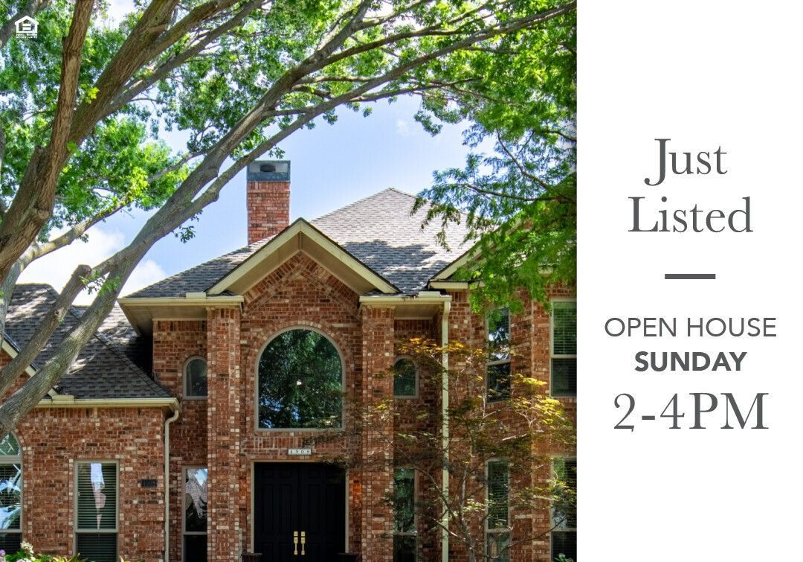
This one has 3,800 square feet of oversized living spaces, a rare dual-workstation office, and flexible floorplan design set on a tree-canopy cul-de-sac in established West Plano. This well-proportioned home offers exceptional room sizes throughout, including multiple living areas designed for separation, privacy, and everyday functionality—an increasingly hard-to-find alternative to open-concept layouts. The main level features a spacious primary suite, while upstairs includes a private secondary suite, additional bedrooms, and a large loft-style living area ideal for media, play, or second workspace needs. The kitchen is enhanced with a white granite surface, white cabinetry, and a blue island, offering abundant storage and functional workspace. Outdoors, a covered pergola patio opens to mature landscaping and shaded yard space beneath established trees, creating a quiet, usable outdoor retreat within the neighborhood’s canopy setting.